m.thrailkill.architect.llc
Home
Profile
Growth
Projects
Primary & Secondary Education
Higher Education & Vocation
Sports, Recreation & Community
Civic & Government
Federal & Diplomatic
Commercial & Office
Health Care & Laboratory
Residential, Multifamily & Hospitality
Aviation & Transportation
Mass Timber
Historic Preservation
Baseline & Manufacturer
Projects in Construction
Featured Projects
Process
Clients
Project Awards
Published Projects
Sources
Pursuits
Career
Contact
Support
Projects in Construction
Central Eastside Venue, specifications for Lever Architecture
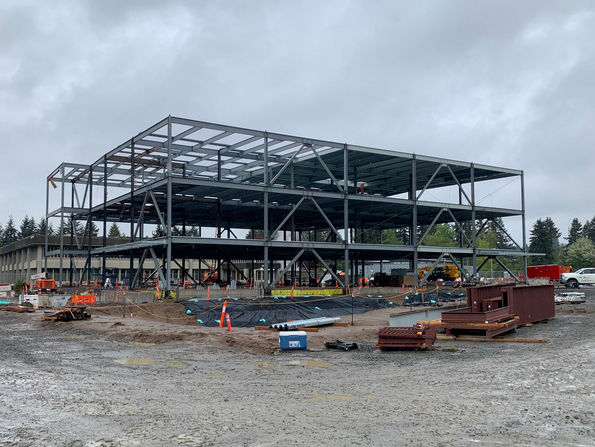
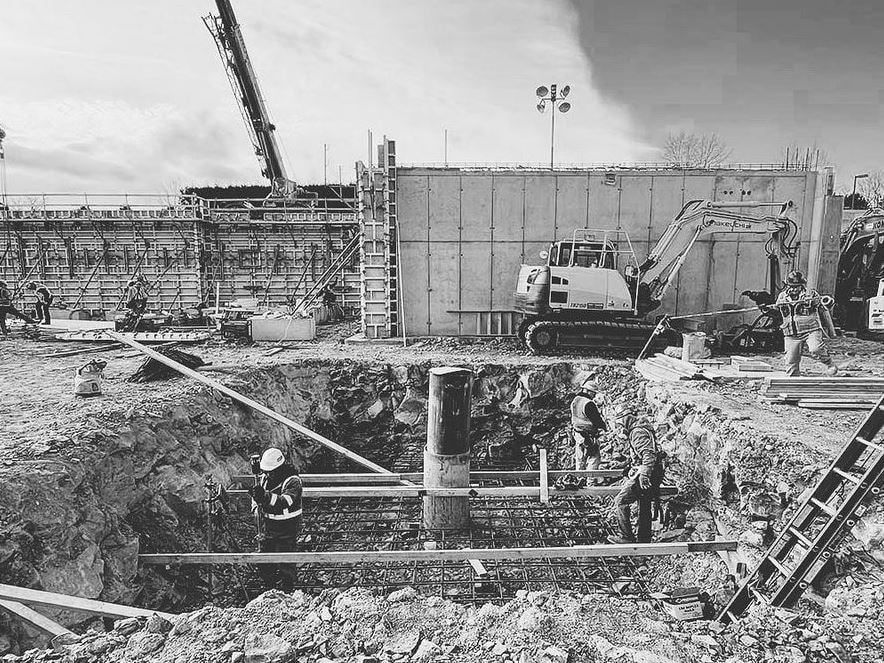
North Plains Maintenance Facility, specifications for Process Design
Portland International Airport TCORE Relocations, specifications for Studio Petretti Architecture
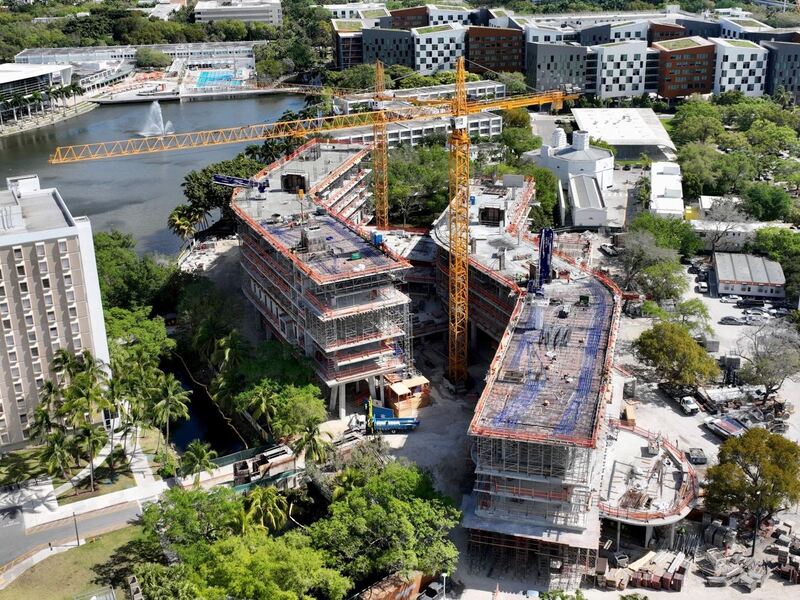
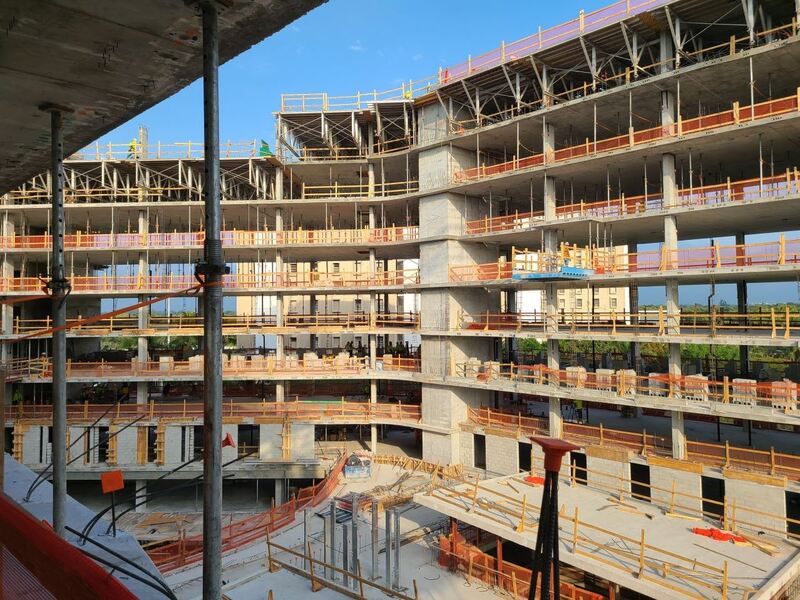
Centennial Village, University of Miami, specifications for Zyscovich and VMDO
Technical Services Building, Bonneville Power Administration, specifications for Opsis Architecture
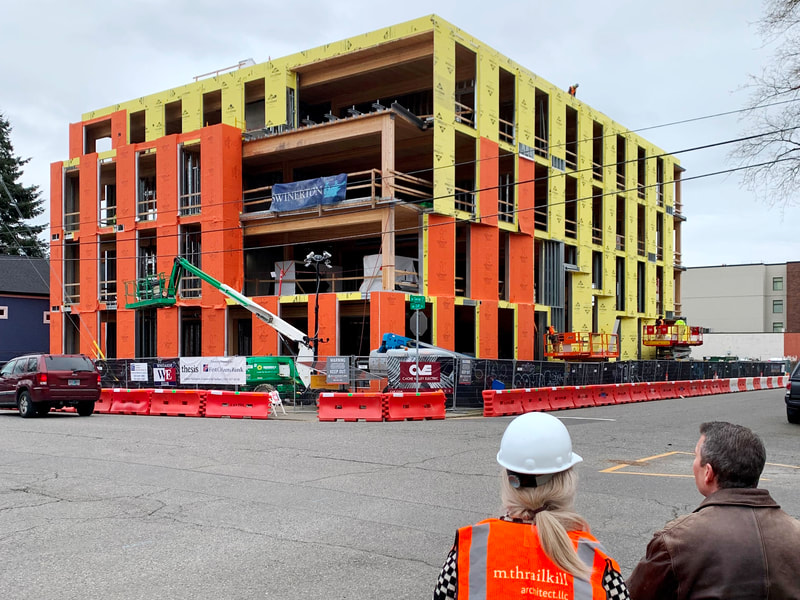
Thesis headquarters, specifications for Lever Architecture
Monmouth City Hall, specifications for FFA Architecture and Interiors
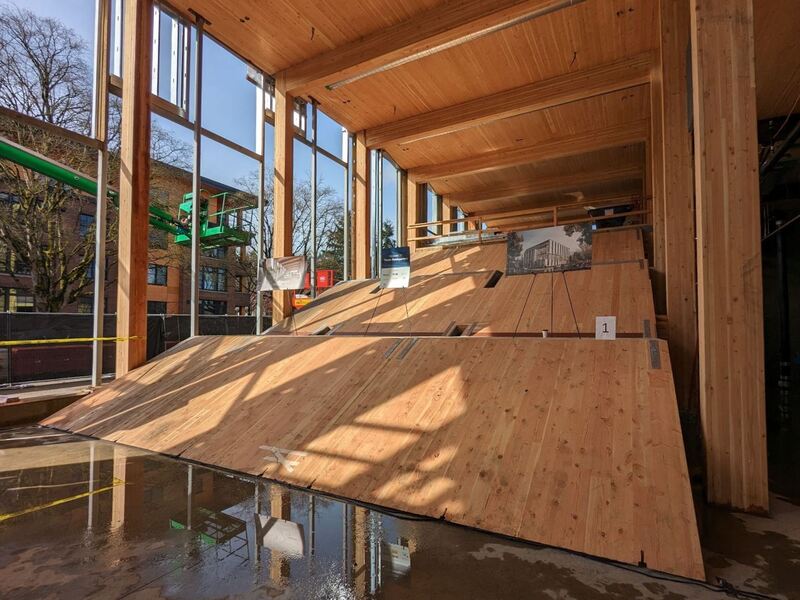
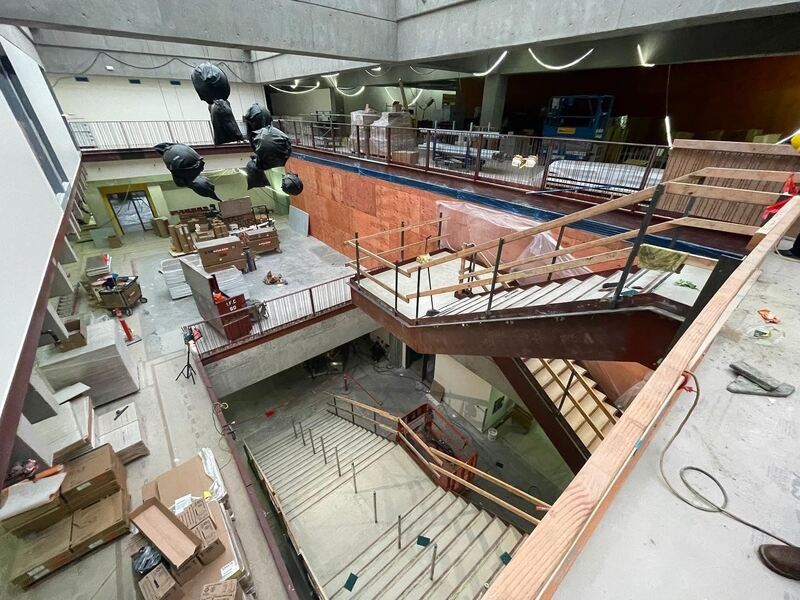
Shiley-Marcos Center for Design & Innovation at University of Portland, specifications for Opsis Architecture
Public Works Operations Building, City of Salem, specifications for Hacker
Eugene Town Center, specifications for FFA Architecture & Interiors
Palmer Art Museum, Penn State University, specifications for Allied Works Architecture
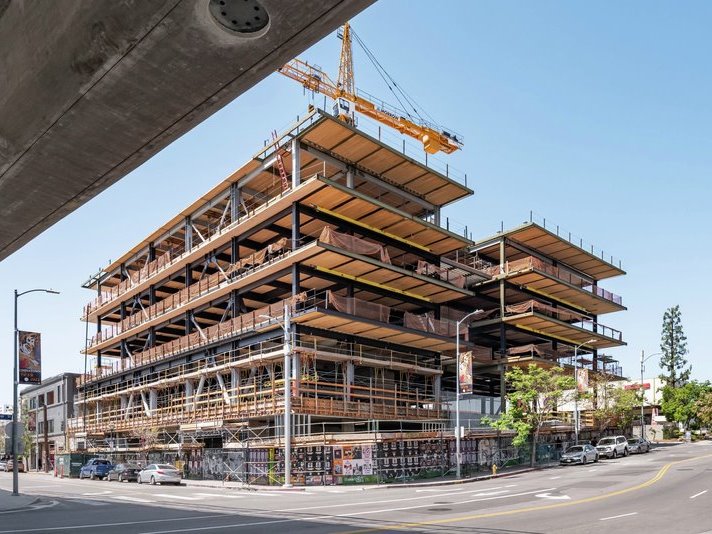
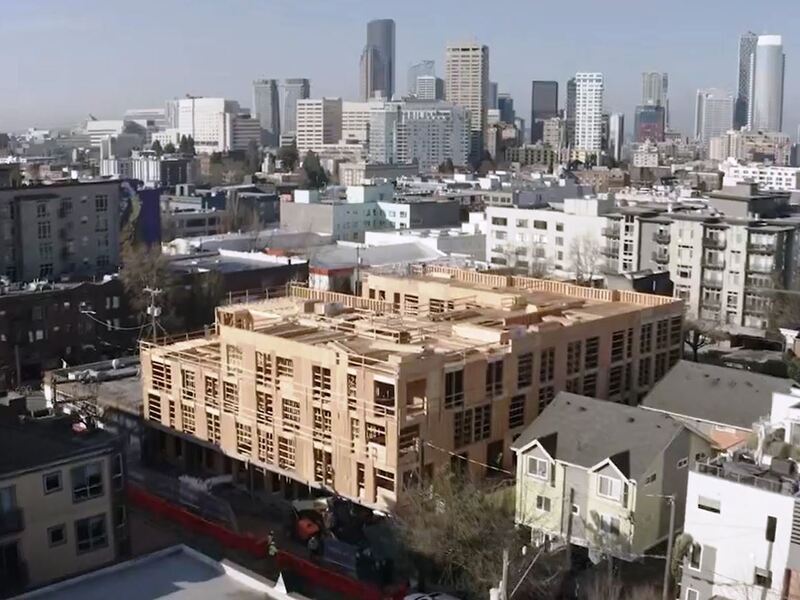
843 N Spring Street, specifications for Lever Architecture
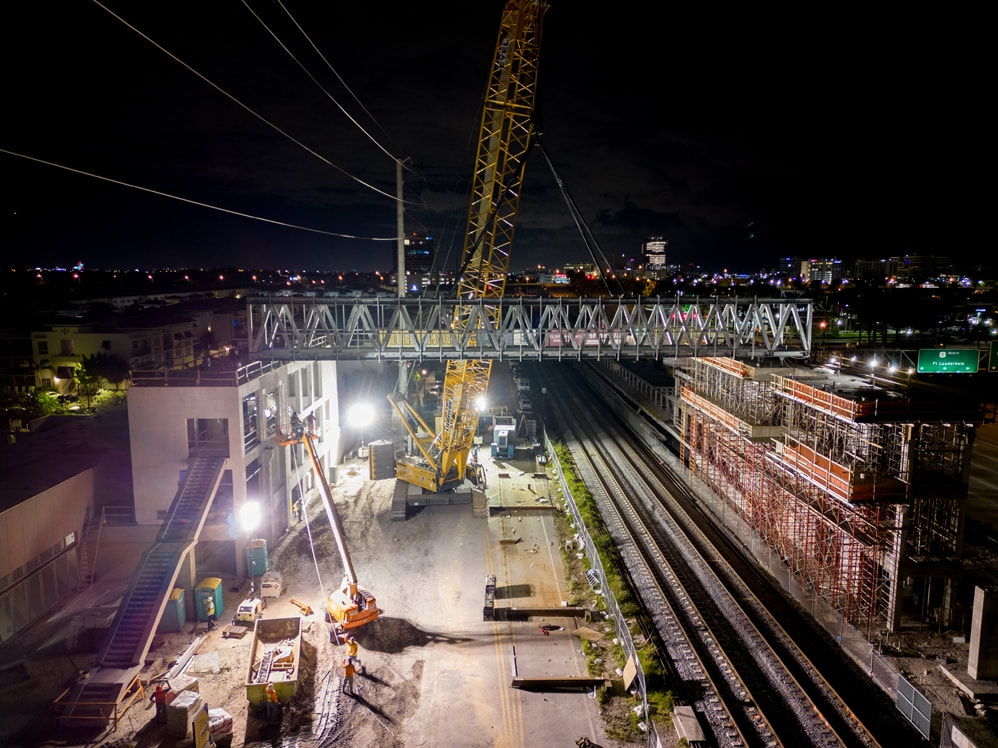
Virgin Trains USA Aventura, Boca Raton and Port Miami Stations, specifications for Zyscovich
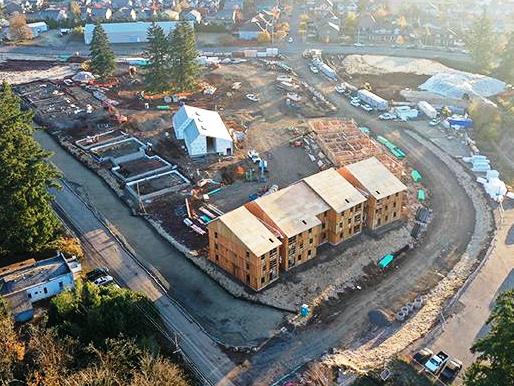
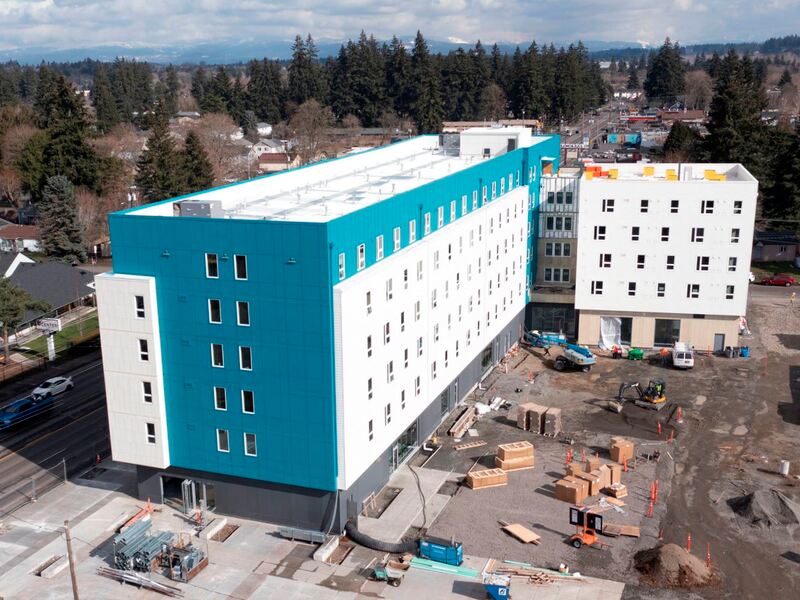
Las Flores Apartments, Oregon City, specifications for Salazar Architect
Fourth Plain Community Commons, specifications for Salazar Architect
PCC Sylvania Campus Health East Renovations, specifications for Hacker Architects
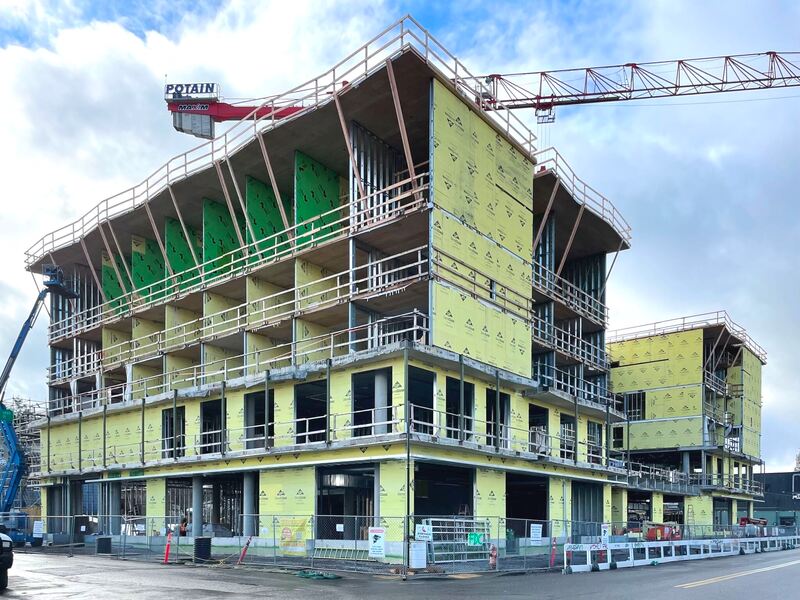
Cascada Apartments, specifications for Lever Architecture
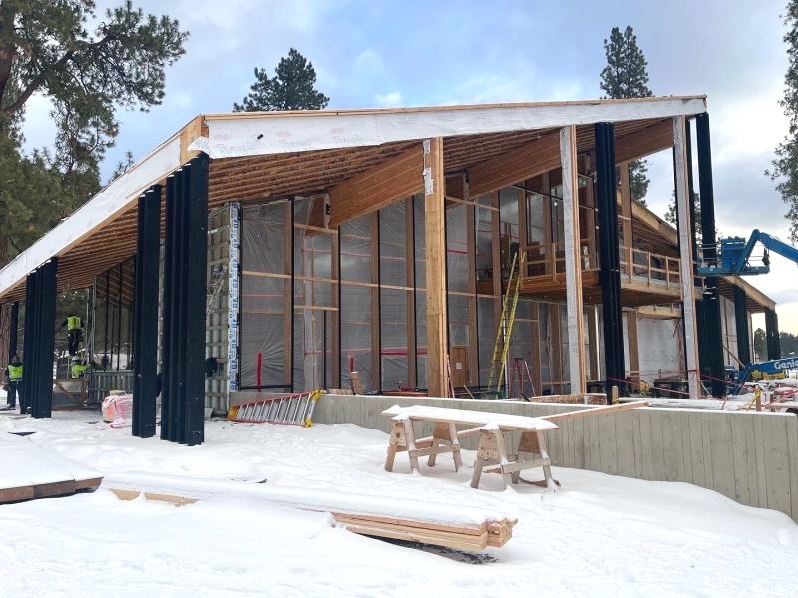
Black Butte Ranch Lodge, specifications for Hacker Architects
brookLAND multifamily, specifications for Hacker Architects
Fremont Tower, specifications for TVA Architects
Centennial Village, University of Miami, specifications for Zyscovich and VMDO
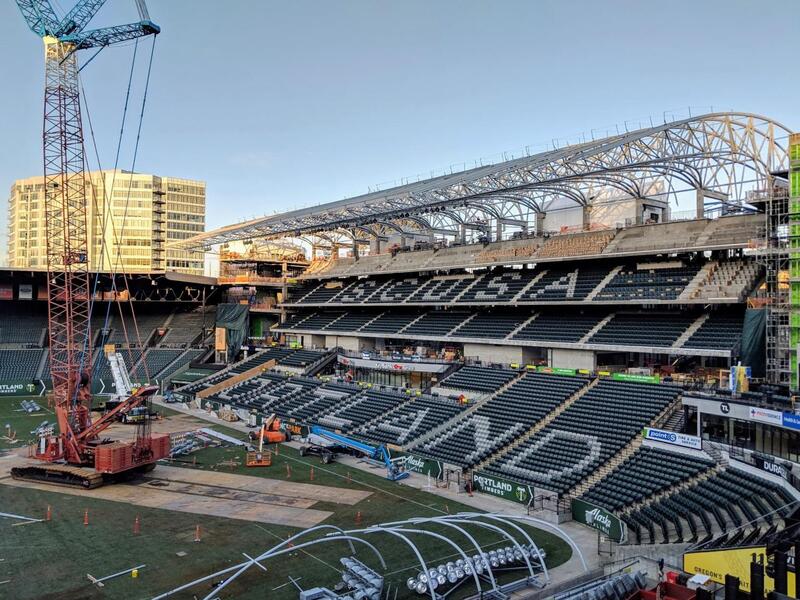
Providence Park Stadium Expansion, Portland Timbers and Thorns, specifications for Allied Works Architecture
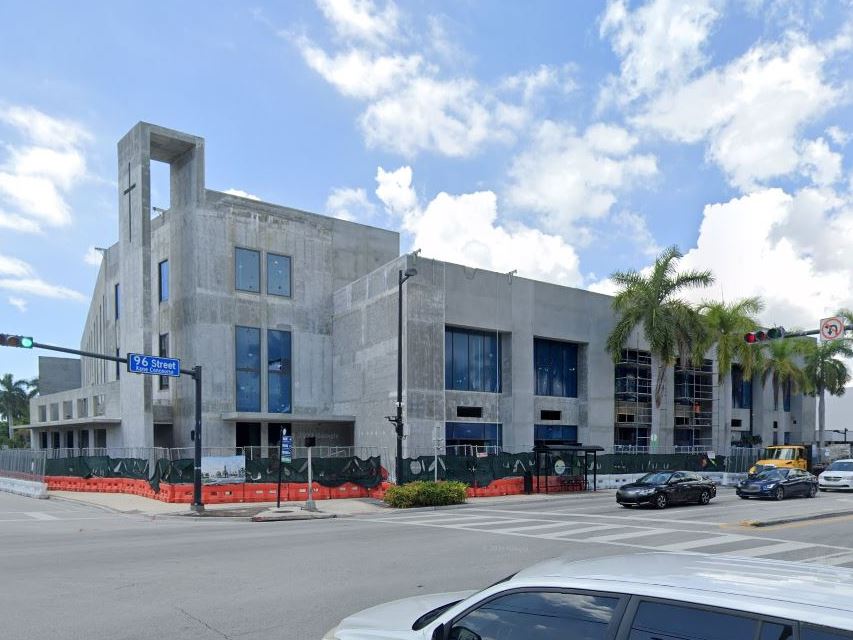
Church by the Sea, specifications for Zyscovich
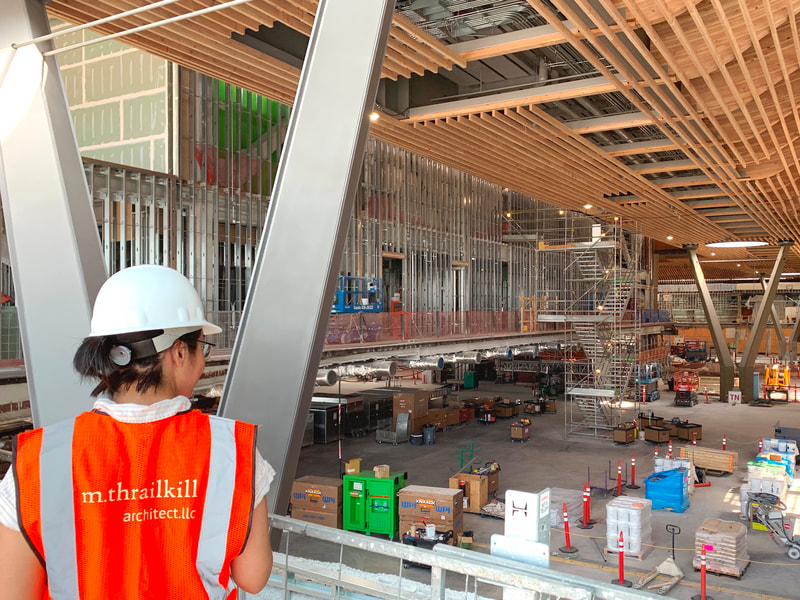
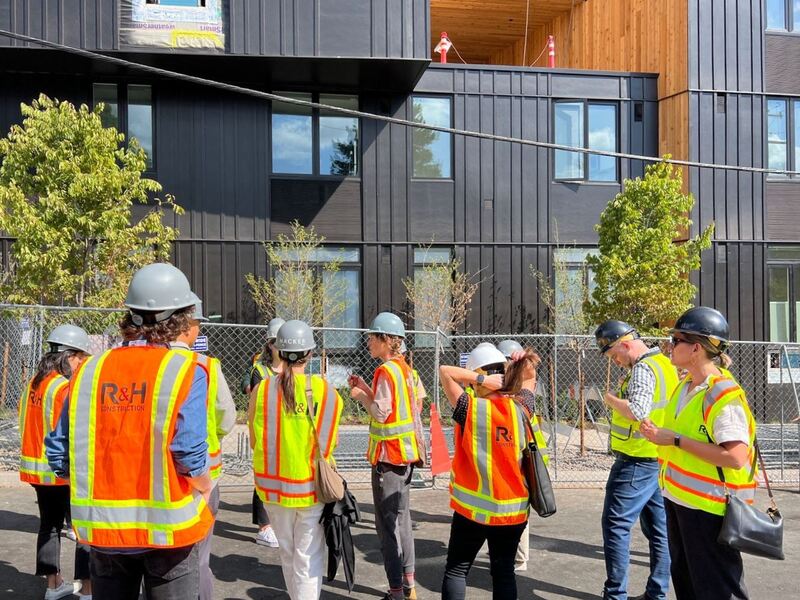
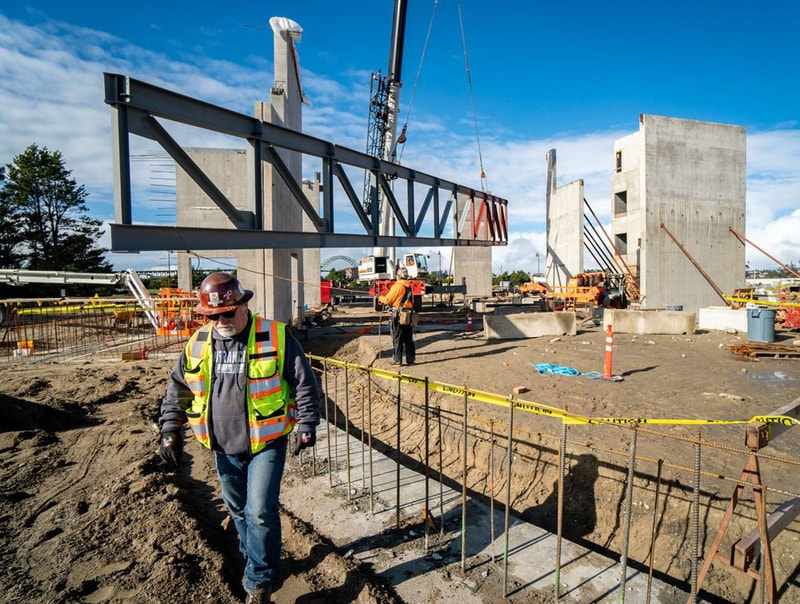
Bertha and Randy on a job site tour
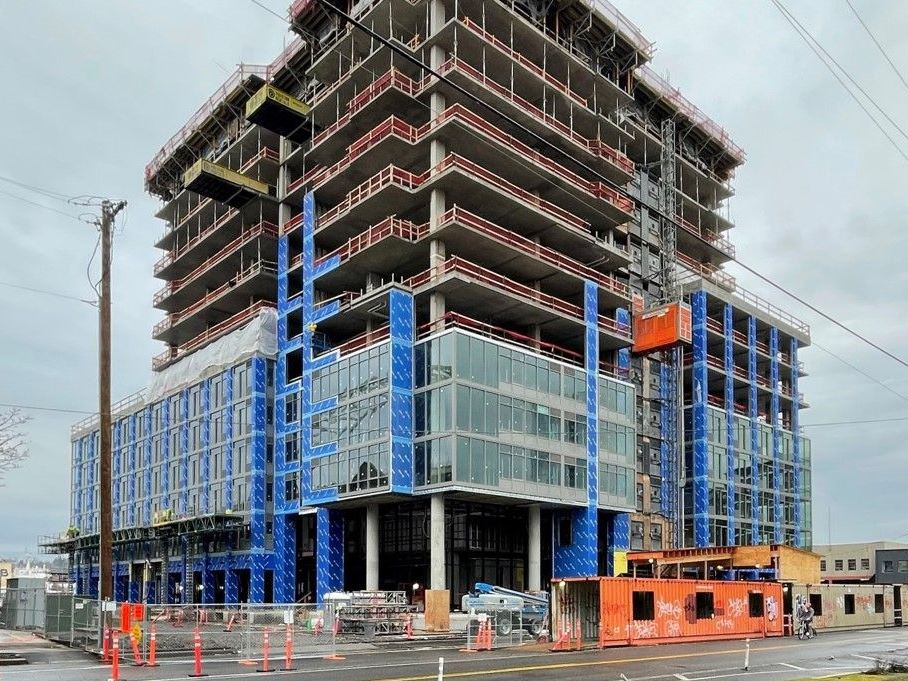
1320 East Pine Street, specifications for Propel Architecture and Revolve Development
Shevlin Crossings Buildings A & B, specifications for TVA Architects
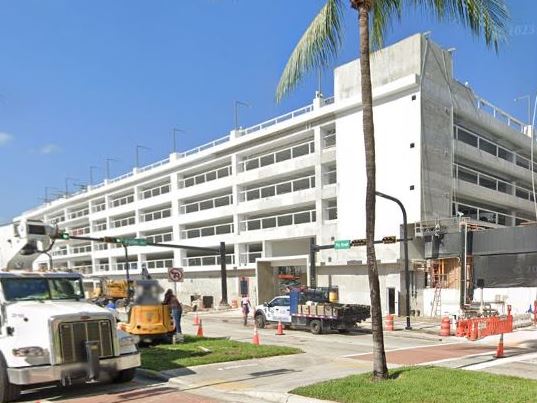
Bal Harbour Shops 96th Street Garage, specifications for Zyscovich
Marine Studies Building, Oregon State University Hatfield Marine Science Center, specifications for YGH Architecture
Home
Profile
Growth
Projects
Primary & Secondary Education
Higher Education & Vocation
Sports, Recreation & Community
Civic & Government
Federal & Diplomatic
Commercial & Office
Health Care & Laboratory
Residential, Multifamily & Hospitality
Aviation & Transportation
Mass Timber
Historic Preservation
Baseline & Manufacturer
Projects in Construction
Featured Projects
Process
Clients
Project Awards
Published Projects
Sources
Pursuits
Career
Contact
Support